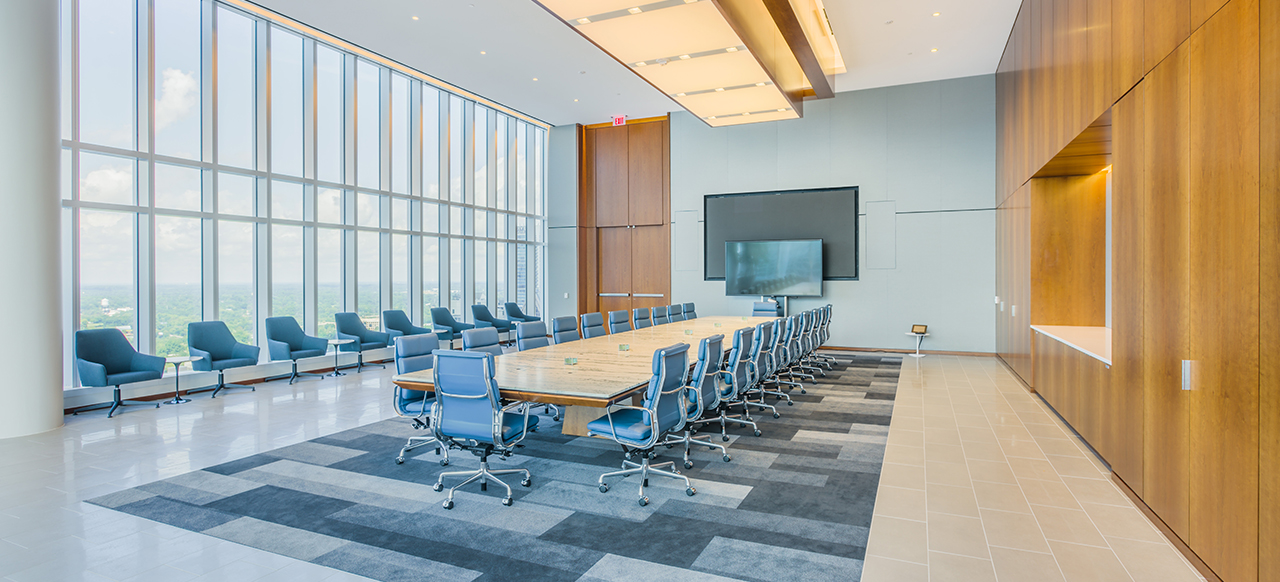
Experience Balfour Beatty’s People-first Approach to Special Projects

Special Projects

What We're Building

Featured Projects

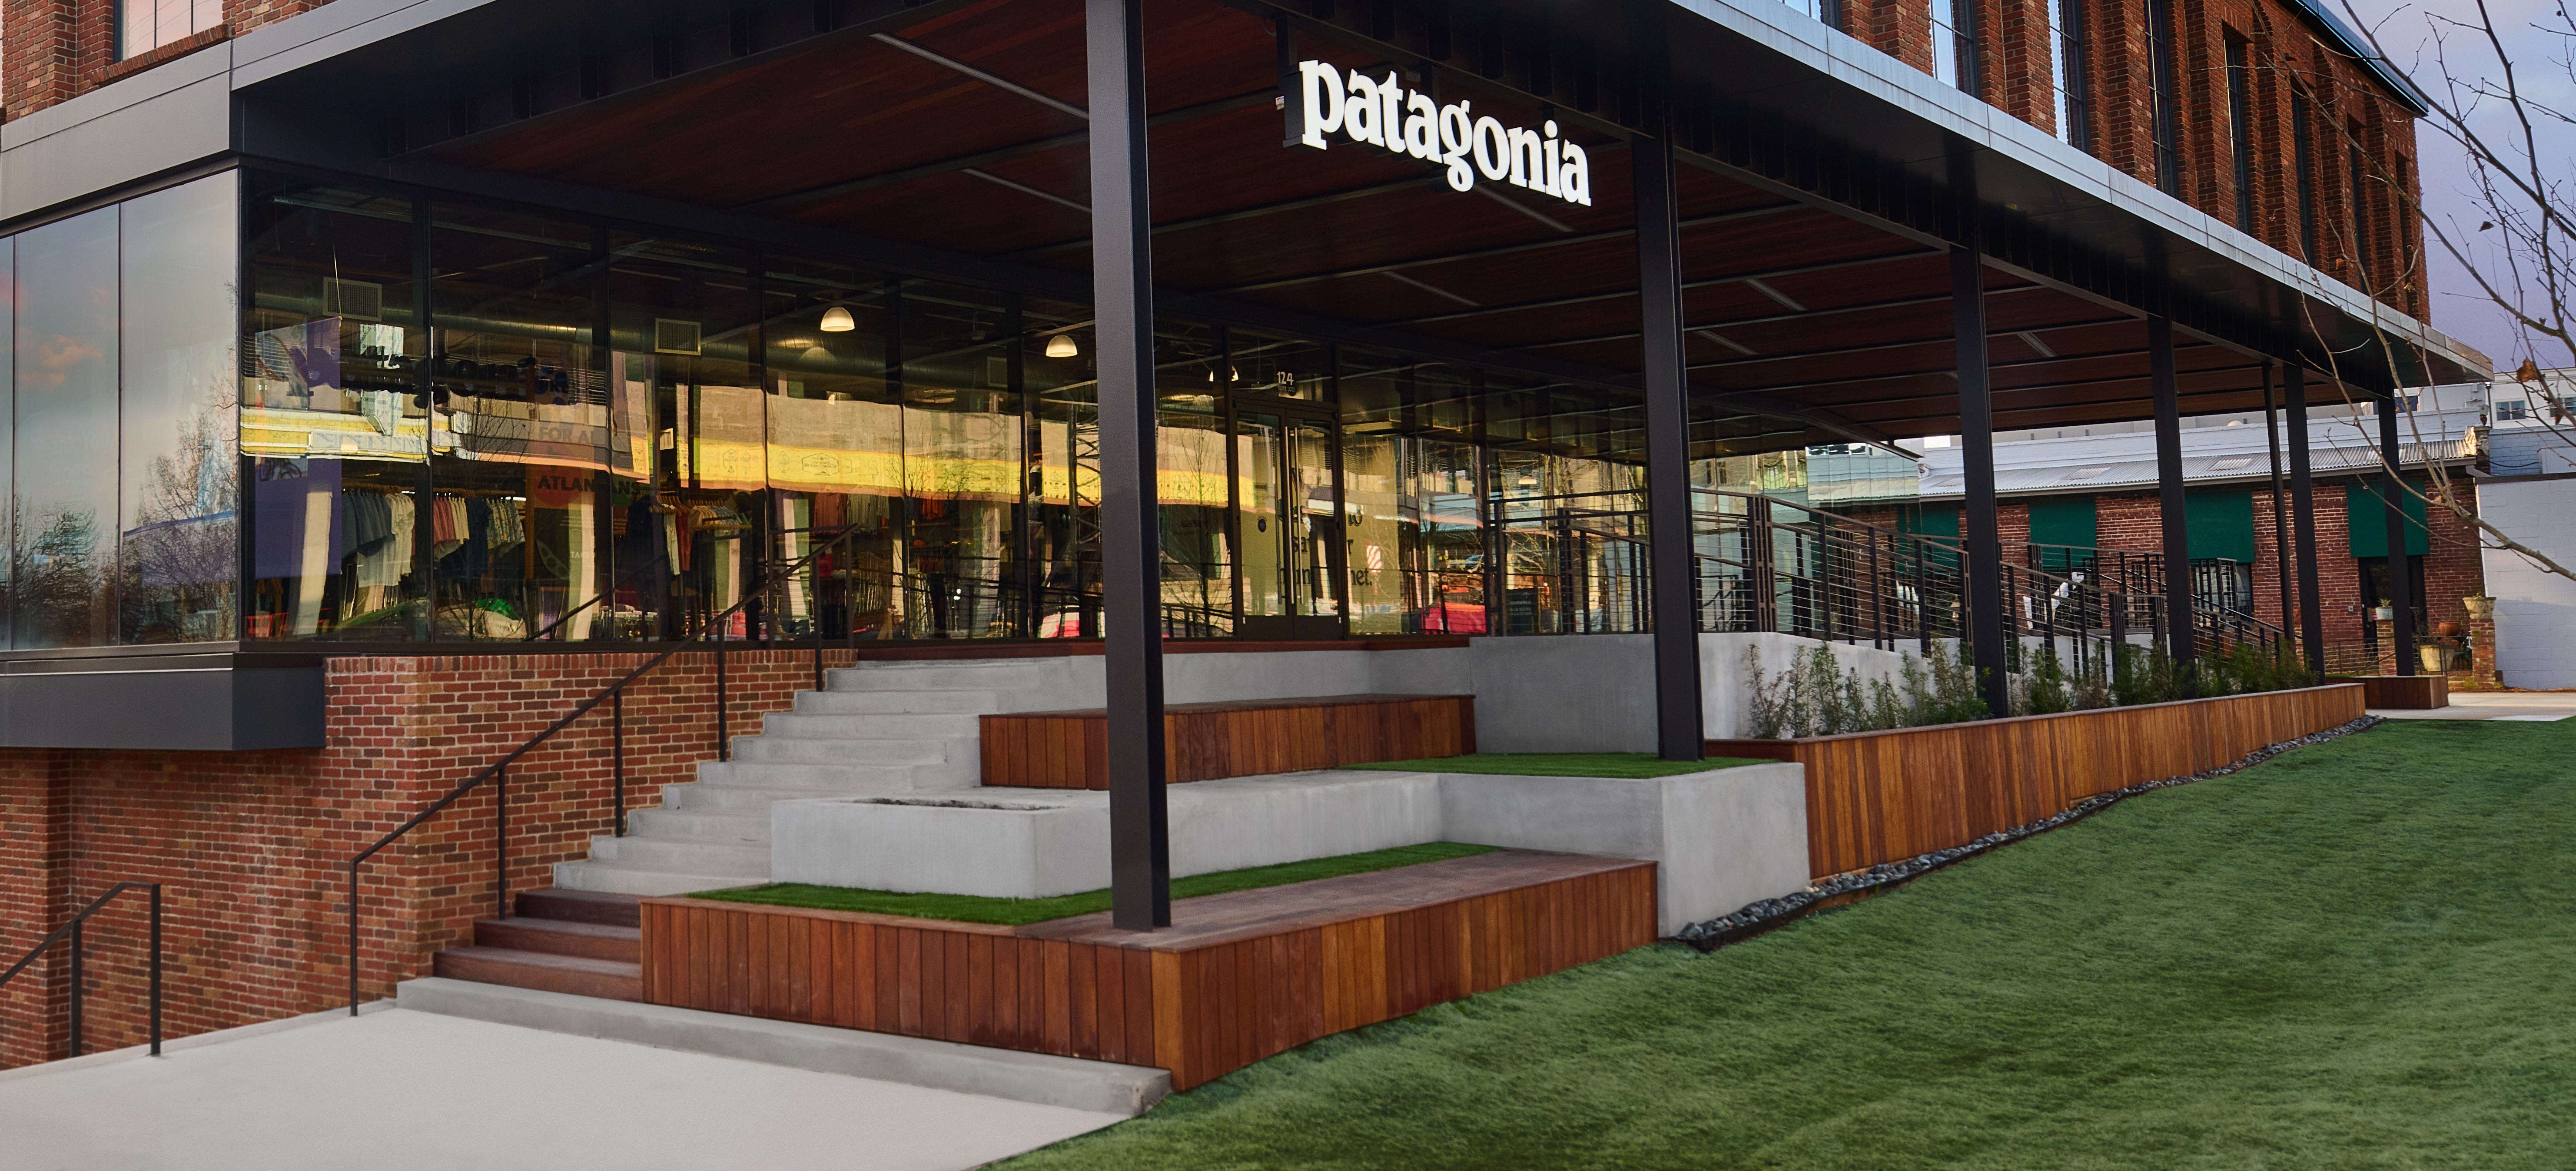
Patagonia Krog

The new, 10,000-square-foot first-generation retail space for Patagonia, located in the Krog District in Inman Park, includes back-of-house space, a breakroom, a stock room and an 8,500-square-foot sales floor.

GA Interiors & Special Projects Buildings Complete
View this Project

Barings Interior Office Buildout

Creating a connected commercial environment in the center of Uptown Charlotte.

NC Corporate Office Interiors & Special Projects Buildings
View this Project

Problem-Solving with a Personal Touch

“Owners and clients come to us because they know we can see even the most complicated jobs through to success. Our clients trust us to solve problems that no one else can with design assistance, complicated or accelerated scheduling and innovative solutions – it’s where we thrive.”

Michelle Clark

Director, SPG

Randy Slagle

Standard-Setting Special Projects Leadership

“Working in special projects means encountering new clients, new problems and new solutions much more frequently. The dynamic nature of special projects excites us, but it also motivates us to cultivate teams who understand the market and how our clients operate.”

Kyle Bolejack

Vice President, SPG

Randy Slagle

Setting the Bar with Intentional Leadership

“Working with the Special Projects Group is unique, because every day on every project is always different. We work on tight timelines, and our roles often require us to quickly shift direction and evaluate our time and priorities on each project. Our teams are typically much smaller than those working on larger projects and therefore demand that we wear many hats outside of what our technical roles may traditionally encompass.”

Taylor Bredow

Operations Director

Randy Slagle


Video Highlight


Leveling up! Our team delivered this bright, beautiful corporate restack in Charlotte, North Carolina. From high-end finishes, unique aesthetic elements and spaces tailored for collaboration, our team delivered an exceptional result designed to fit our client’s specific needs. This impressive, state-of-the-art space includes:

🏙️ A 50,000-square-foot, curve-themed entry space, featuring an open atrium, an interconnecting grand staircase and glass conference rooms that can change to private meeting areas with the flip of a switch

🏙️ A 125,000-square-foot legal floor, which features open office spaces, multiple conference rooms and sit/stand workstations

Corporate re-stack | Charlotte, NC


Contact Us

Reach out to a local team member today!

General Information